Developed by
Vista Land & Lifescapes, Inc. / Camella

Starting at
₱9,865,950
Indicative price
176 sqm
Lot Area
142 sqm
Floor Area
5
Bedrooms
3
Toilet & Bath
1-Car Carport
Parking
Property Feature
Details
Property Type
Single Attached
Lot Area
176 sqm
Floor Area
142 sqm
Bedrooms
5
Toilet & Bath
3
Parking
1-Car Carport
Outdoor Space
Front and back Yard with Landscaping Potential
Project Status
Non Ready For Occupancy
About this property
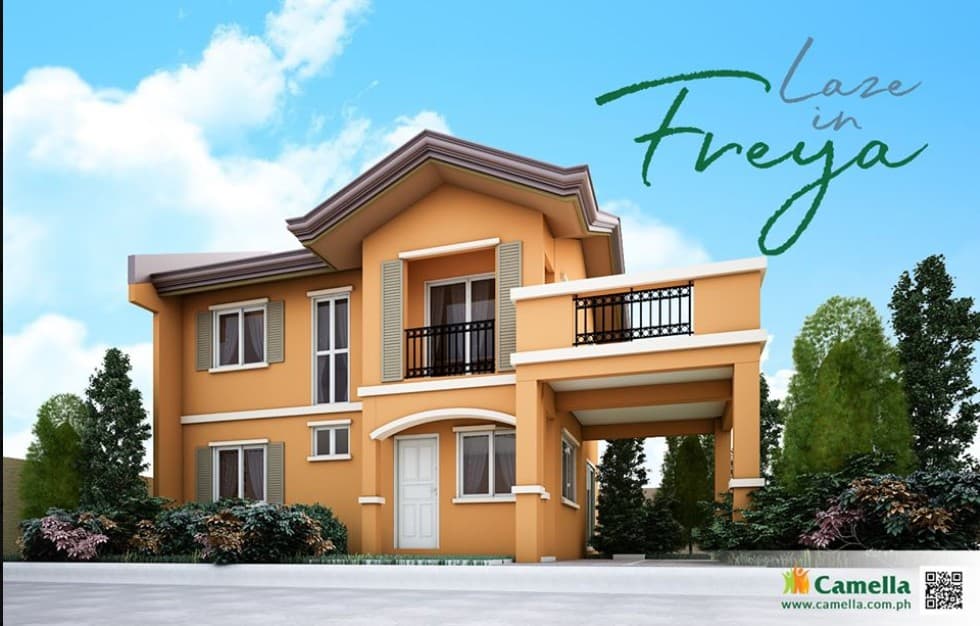
Freya stands out for its flexible hobby room that you could transform into an office area, a passion corner, or a gallery for your favorite collectibles. This is on top of its five spacious bedrooms, three large toilet-and-baths, and a provision for a carport and a balcony. With all these…
Ground Floor
*Plans and dimensions are for illustrative purposes only and may be subject to change without prior notice.
Reinforced Concrete Structure – Provides a solid structural framework designed for stability and durability.
Reinforced Concrete Slab on Fill – Creates a sturdy foundation for the ground-floor slab.
Reinforced Concrete Suspended Slab – Provides structural support for elevated floor areas.
Steel Rafter-Type Roof Framing – Offers a durable framework supporting the roofing system.
Painted Plain Cement Exterior Finish – Delivers a clean, refined appearance that complements the home's architectural design.
Painted Concrete Mouldings – Add decorative details that enhance the façade's visual appeal.
Simulated Roof-Tile Roofing – Gives the home a classic, elegant roof-tile appearance that complements its exterior design.
Nearby Establishments
Places of Worship
10–12 mins
Hospitals and Healthcare
2–18 mins
Schools and Universities
1–19 mins
Supermarkets and Malls
12–21 mins
Estimated Monthly Amortization
₱61,534
per month
Breakdown
Customize
*For presentation purposes only.
This property qualifies for the following bank financing programs.

Housing Loan

Housing Loan
In-House Financing

Housing Loan


Front and back Yard with Landscaping Potential
Outdoor
Non Ready For Occupancy
Status
A Community Designed for Comfortable and Connected Living
With its mid-to-upper residential price positioning, the community is particularly suited to buyers seeking a more established neighborhood and a long-term residential environment—such as young professionals building their future, growing families, business owners, and established professionals
A Home Designed for Comfort and Family Living
Experience a home designed for comfort, space, and family living. With well-planned living, dining, and kitchen areas, comfortable bedrooms, and a Family Area on the second floor, Freya provides additional space for bonding, relaxation, and everyday family moments. Complete with a carport and a functional two-storey layout, it is an ideal home for growing families seeking comfort and convenience.
Bedrooms Designed for Comfort and Restful Living
Enjoy thoughtfully positioned bedrooms that provide privacy, comfort, and functionality for every family member. The master bedroom offers a relaxing personal retreat, while the additional bedrooms provide flexible spaces for children, guests, or a home office. The furnished images illustrate possible interior styling and arrangement, while the actual property is offered unfurnished, giving you the freedom to personalize each room to your taste.
Living Room: A Welcoming Space for Everyday Moments
Thoughtfully positioned on the ground floor, the living room offers a comfortable space for welcoming guests, relaxing, and spending quality time with family. Its open layout connects conveniently with the dining area, creating a more spacious and inviting atmosphere. The furnished image illustrates a possible interior design inspiration; the actual property is offered unfurnished, allowing you to style the space according to your preferences and lifestyle.
Kitchen and Dining Area: Designed for Everyday Convenience and Family Bonding
Thoughtfully positioned on the ground floor, the kitchen and dining areas offer a practical layout that makes meal preparation and family dining more convenient. The kitchen features an organized workspace, while the adjacent dining area provides a welcoming setting for shared meals. The furnished images showcase possible interior design inspiration; the actual property is offered unfurnished, giving you the freedom to create a space that reflects your family's style and preferences.
Outdoor Spaces: Room to Create Your Own Haven
Freya offers outdoor spaces that complement its two-storey layout, including a dedicated carport and open areas with potential for gardening, landscaping, or a personalized outdoor retreat. The illustrated landscape is for inspiration only; the actual property provides the space for you to design and develop according to your preferences.

Vista Land & Lifescapes, Inc. / Camella
Est. 2007
Operating through its five distinct subsidiaries, Vista Land is one of the leading integrated property developer and homebuilders in the Philippines. Vista Land provides a wide range of housing products to its customers across all income segments. The company operates through Brittany, Crown Asia, Camella Homes, Communities Philippines, and Vista Residences
Visit websiteGet Started
Reach out and our team will guide you through every step of the process.
Secure Community
Quality Homes
Accessible Living