Loading properties
Non Ready For Occupancy ProjectFor Sale3 units left
Sentrina Alaminos Amira
Modern Spaces, Lasting Comfort, A Home for Every Possibility.

Developed by
Red Oak Properties Inc.
Alaminos, Laguna
Starting at
₱9,776,480
Indicative price
132 sqm
Lot Area
142 sqm
Floor Area
4
Bedrooms
3
Toilet & Bath
1-Car Carport provision
Parking
01
Property Highlights
Property Feature
Details
Property Type
Single Attached
Lot Area
132 sqm
Floor Area
142 sqm
Bedrooms
4
Toilet & Bath
3
Parking
1-Car Carport provision
Outdoor Space
Front Yard and Back Service area
Project Status
Non Ready For Occupancy
modern
About this property
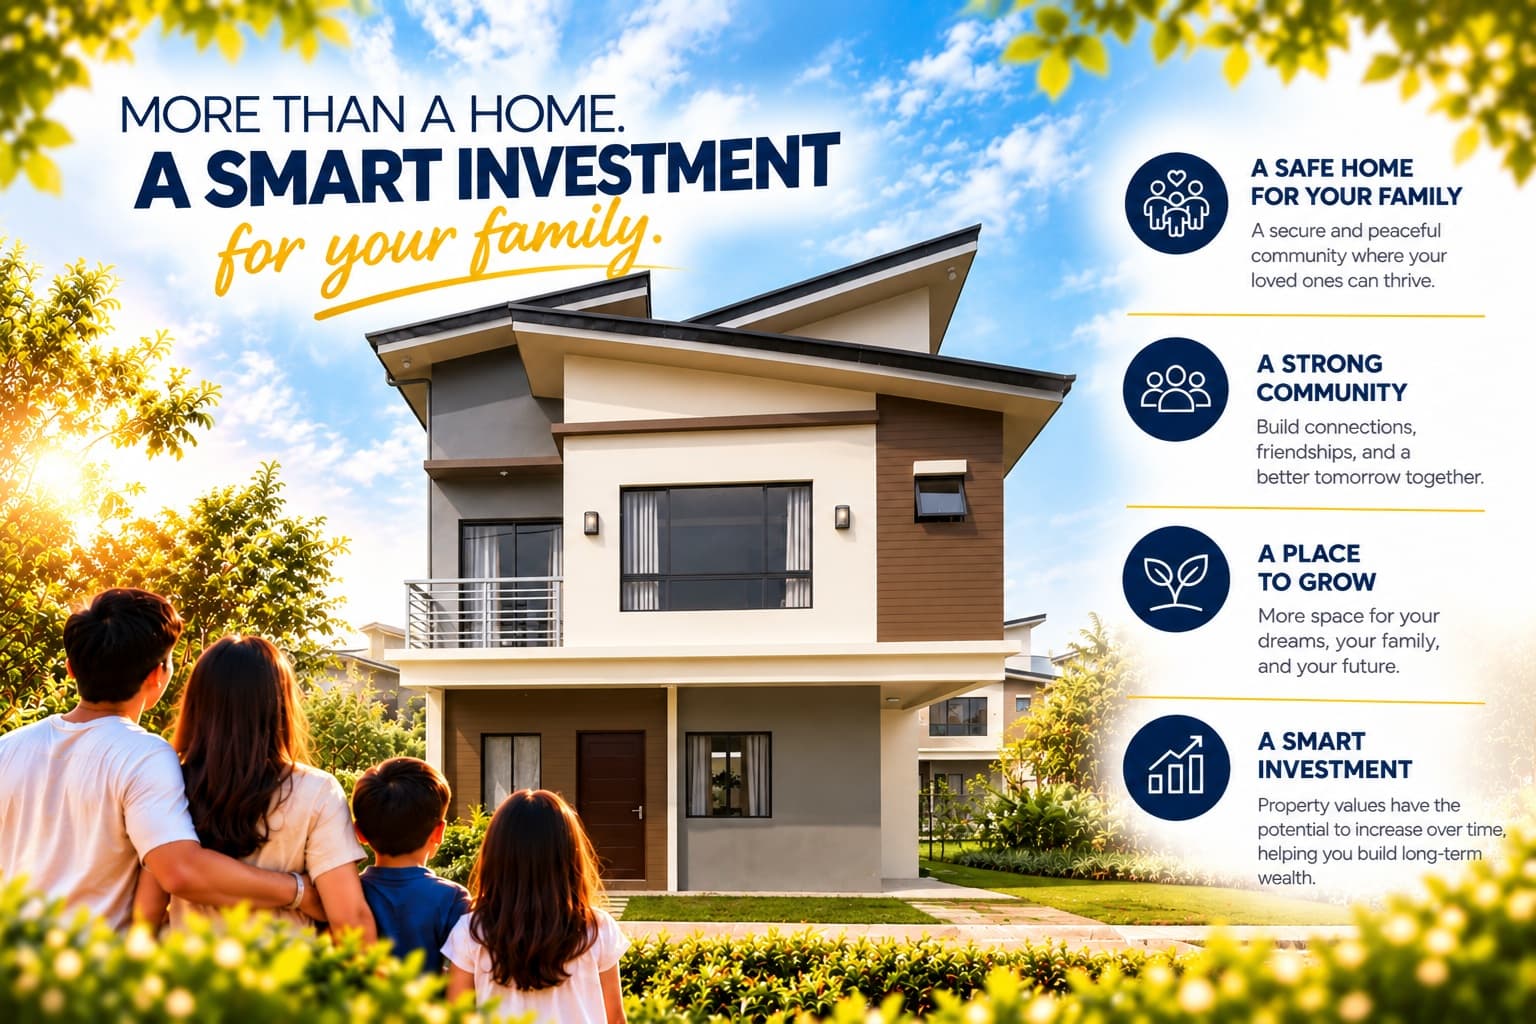
The Amira model, a single detached unit with a usable floor area of 142 square meters, is the second biggest house model. It has 4 bedrooms and 3 toilet and bath, which includes the Master’s Bedroom with its own bathroom and walk-in closet. It also has a carport, balcony, and a generous space at…
03
Floor Plans
*Plans and dimensions are for illustrative purposes only and may be subject to change without prior notice.
04
House Specification
Structural System : Smart Masonry Building System – Utilizes load-bearing concrete smart blocks integrated with columns and beams, designed to provide structural support and stability.
Exterior Wall Finishes : Painted Concrete Block Walls – Provides a clean, finished exterior appearance that complements the home's modern architectural design. Exterior Wall Accents – Painted fiber cement board installed over concrete block walls adds texture and visual contrast, enhancing the home's contemporary character.
Windows : Aluminum Windows – Offers a sleek, modern appearance while allowing natural light and ventilation into the home.
Roofing System : Rib-Type GI Long-Span Roofing – Features rib-type galvanized iron long-span roofing with gutters and insulation, designed for effective rainwater drainage and improved indoor comfort.
Carport : Plain Cement Finish – Provides a practical, durable parking surface for everyday vehicle use.
Balcony : Ceramic Floor Tiles – Offers a neat, finished surface that complements the home's exterior design. Painted Steel Railing – Provides a defined balcony enclosure while enhancing the home's modern architectural appearance.

05
Location
Nearby Establishments
Places of Worship
2–15 mins
Hospitals and Healthcare
6–20 mins
Schools and Universities
11–21 mins
Supermarkets and Malls
6–14 mins
06
Sample Computation
Estimated Monthly Amortization
₱66,103
per month
Required Income₱189,000/ month
10% down·30 years·8.3% p.a.·payment up to 35% of income
Breakdown
Property Price₱9,776,480
Reservation Fee₱30,000
Down Payment₱977,648
Down Payment Terms24 Months₱39,485 / month after the reservation fee
Loan Amount₱8,798,832
Customize
*For presentation purposes only.
07
Financing Options
This property qualifies for the following bank financing programs.

Housing Loan

Housing Loan

Housing Loan
In-House Financing
Deffered Payment
Developer Payment
08
The Developer